
In real estate development, parking is often treated as a requirement to be solved after the main building concept is already formed.
But in many projects, parking is not a small technical detail. It can quietly become one of the most expensive design constraints in the entire development.
The real cost of parking is not always the structure, equipment, or concrete. Sometimes, the most expensive parking space is the one that forces the project to redesign.
Parking Can Control the Building Before the Market Ever Sees It
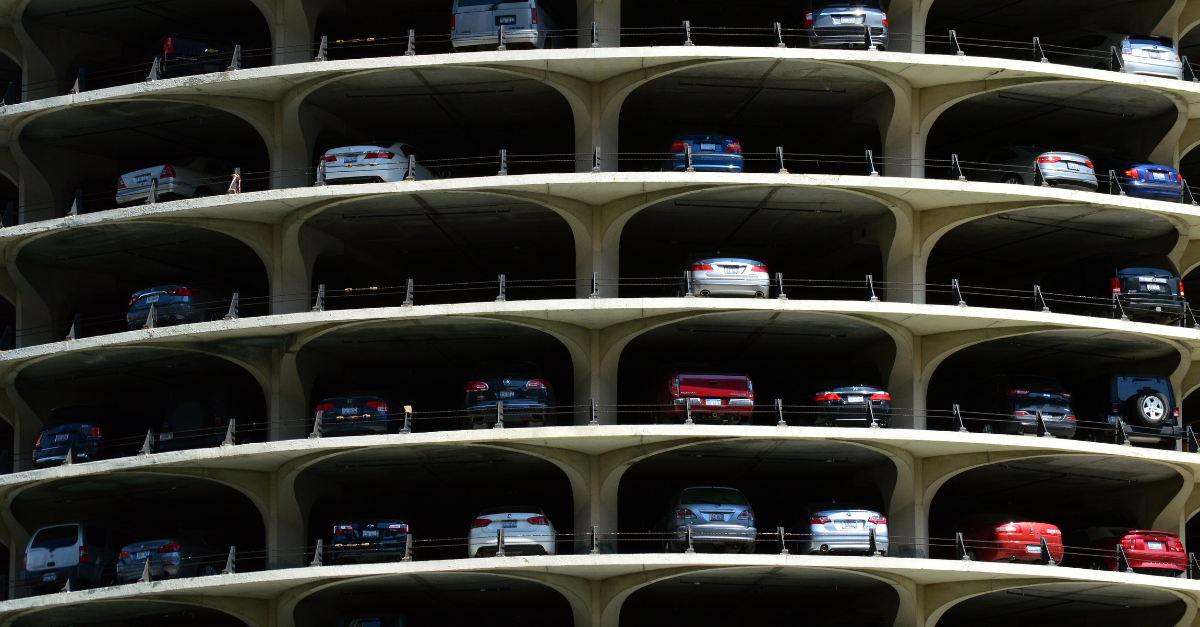
Developers know that every square foot matters.
A project may begin with a strong concept, a clear unit mix, an efficient floor plan, and a promising financial model. But once parking requirements are applied, the design can quickly become more complicated.
Traditional parking layouts often require wide drive aisles, ramps, turning areas, circulation zones, and large footprints. These elements can affect more than just the parking area. They can influence the building’s column grid, access points, cores, basement depth, site circulation, and even the final program of the development.
When parking does not fit efficiently, the entire project may be forced to adjust around it.
That adjustment is where hidden costs begin.
The Hidden Cost Is Not Just Space
Many developers look at parking as a space problem.
But the bigger issue is often flexibility.
When a parking layout demands too much area, the design team may need to reduce usable building space, shift structural layouts, add levels, modify access points, or compromise parts of the project that were originally intended to generate revenue.
In some cases, the parking solution can affect the number of units, leasable area, amenities, retail frontage, or the overall user experience.
This is why parking should not be treated as an afterthought. When addressed too late, it can create expensive redesign cycles, delay coordination, and limit the project’s highest-value areas.
The parking space itself may be required. But the redesign it causes can be far more costly.
Developers Need Parking That Works With the Project
Modern developments need parking solutions that support the building instead of forcing the building to work around parking.
This is especially important for urban sites, irregular lots, tight footprints, mixed-use projects, and developments where land value is high. In these situations, every design decision needs to protect the project’s efficiency and return potential.
A smarter parking strategy can help developers reduce layout pressure, improve space utilization, and preserve more flexibility for the parts of the building that create long-term value.
How AutoMotion Helps
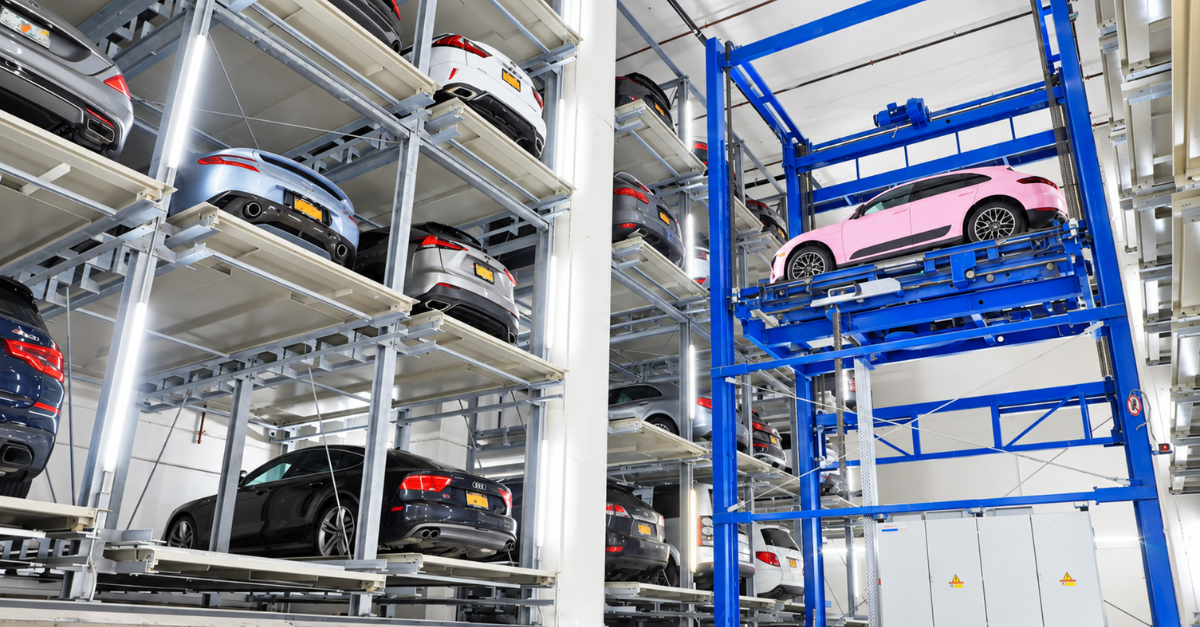
AutoMotion Parking Systems helps developers approach parking earlier and more strategically.
Through automated, semi-automated, and mechanical parking solutions, AutoMotion can help reduce the footprint required for parking, improve vehicle storage efficiency, and support more flexible building layouts.
Instead of letting traditional parking dictate the design, developers can use AutoMotion systems to better align parking with the site, structure, and financial goals of the project.
For some developments, this can mean reducing ramp dependency. For others, it can mean fitting more parking into a limited area, improving land utilization, or making a difficult site more buildable.
The goal is not just to park cars.
The goal is to help the project work better.
Parking Should Protect the Value of the Development
A parking solution should not weaken the architecture, reduce revenue-generating space, or force unnecessary redesign.
When parking is planned strategically, it can support density, improve functionality, and help developers make better use of valuable land.
The most expensive parking space is not always the one with the highest construction cost.
It is the one that forces the entire project to compromise.
With AutoMotion Parking Systems, developers can rethink parking as a design advantage, not a design obstacle.
AutoMotion Parking
Smarter parking solutions for developers who need every square foot to work harder.