
The UP System Explained: How Fully Automated Parking Changes the Way Buildings Are Planned
Parking is one of the most important parts of building planning. It affects the footprint, structure, excavation, access points, traffic flow, and overall efficiency of a project. For developers, parking is not just a code requirement. It can influence how much of the site can be used for revenue-generating space.
In many projects, traditional parking creates planning pressure. A conventional garage requires more than vehicle stalls. It also needs ramps, drive aisles, turning areas, pedestrian paths, clearances, lighting, ventilation, and circulation space. These areas are necessary for human drivers, but they also consume valuable building area.
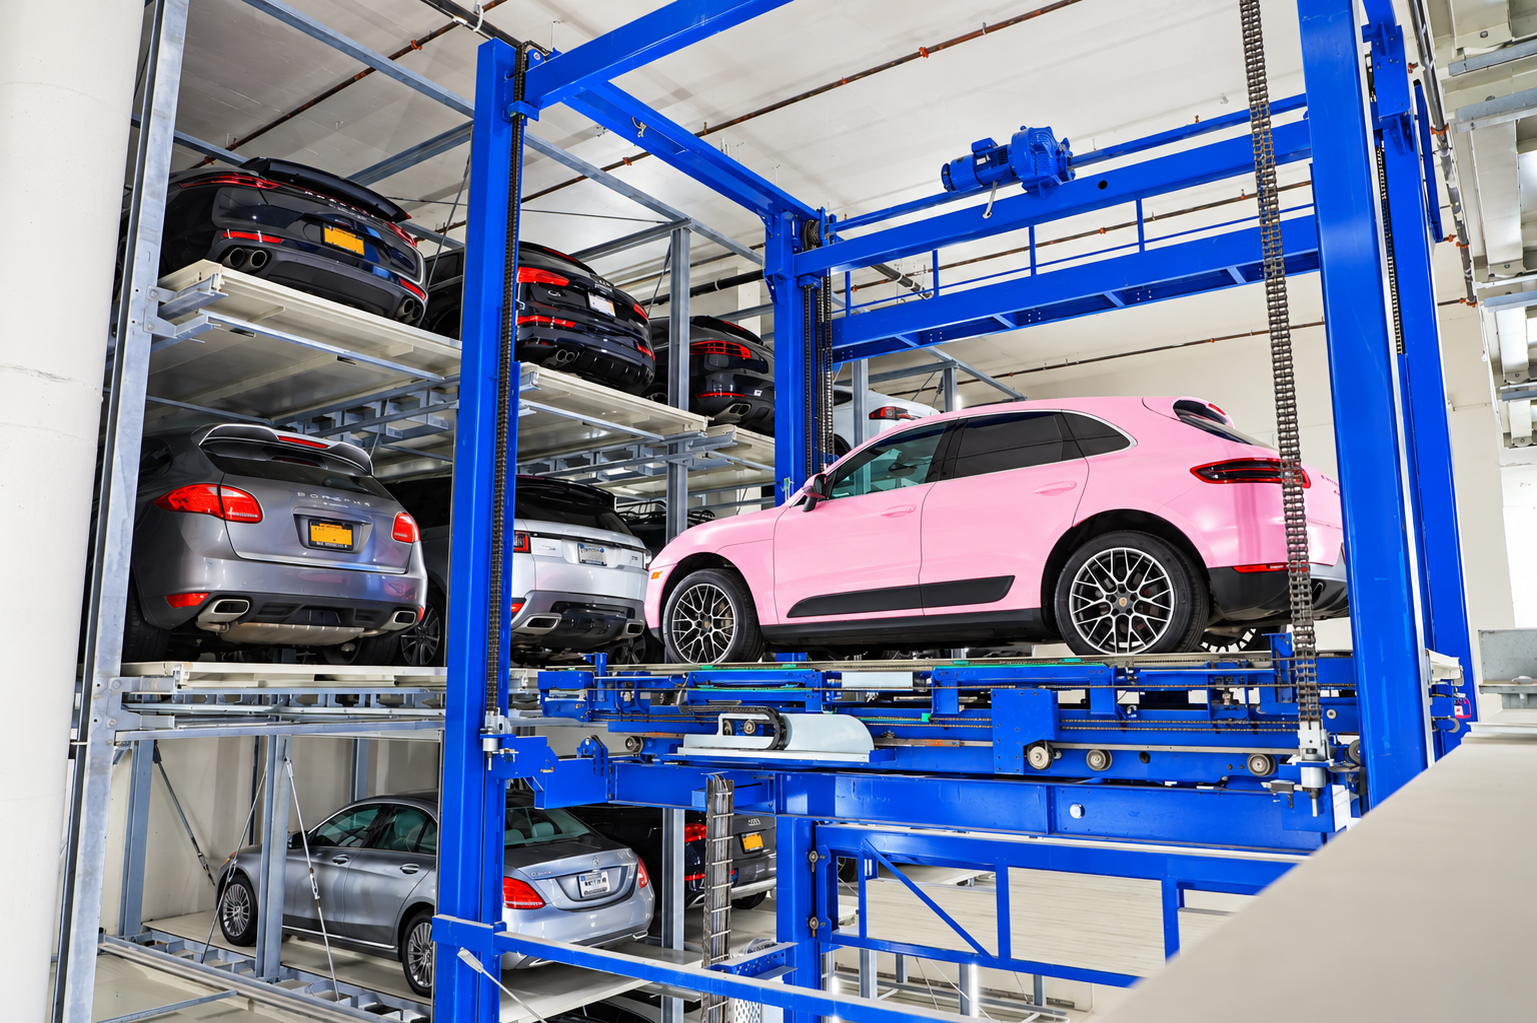
AutoMotion’s Universal Parking System, or UP System, offers a different approach. It is a fully automated parking system designed to store and retrieve vehicles without requiring drivers to circulate through a conventional garage. AutoMotion states that the UP System can accommodate up to approximately 100 parking spaces with one Storage and Retrieval Unit, at a maximum height of approximately 65.7 feet, depending on the project configuration. The system can also be planned as an above-ground, below-ground, or mixed solution.
For developers, this changes the way parking is planned. Instead of designing the building around ramps and vehicle circulation, the parking area can be studied as a compact automated storage system.
How the UP System Works
The UP System is designed around automated vehicle storage and retrieval. Rather than having a driver search for a parking space, the user brings the vehicle into a transfer area. Once the vehicle is positioned and the driver exits, the system takes over.
From there, the vehicle is moved automatically into an available storage position. When the user needs the vehicle again, the system retrieves it and returns it to the transfer area.
This process is important because it removes the driver from the parking storage zone. In a traditional garage, every vehicle needs a driver-accessible route to the parking space. In a fully automated system, the movement is handled by the system equipment. This allows the storage area to be planned with less dependence on ramps, wide aisles, pedestrian paths, and turning movements.
In general, automated parking systems reduce wasted space by removing the need for drivers and passengers to enter the parking area, which can reduce the need for drive lanes, ramps, pedestrian circulation, and door-opening clearances inside the storage zone.
Why This Matters in Building Planning
The value of the UP System is not only in parking cars automatically. Its larger value is in how it affects the building.
In a conventional garage, parking can control the layout. Ramps need space. Drive aisles need width. Cars need turning radii. Pedestrians need safe walking paths. Columns must be coordinated around vehicle movement. These requirements can affect the podium, basement levels, ground-floor design, and even the overall massing of the project.
For developers, this can limit design flexibility. Valuable areas that could be used for residential units, commercial space, amenities, storage, service areas, or retail frontage may instead be used for parking circulation.
The UP System helps reduce that pressure by turning parking into a more compact, vertical, and controlled system. Because vehicles are stored and retrieved mechanically, the design team can study parking in a different way. The goal is no longer only to fit a conventional garage into the site. The goal is to integrate parking more efficiently into the building strategy.
A More Efficient Use of Space
One of the strongest advantages of fully automated parking is space efficiency.
Traditional garages require large circulation areas because cars must be driven through the structure. These areas are necessary, but they do not directly store vehicles. In many projects, a significant amount of garage space is dedicated to movement rather than parking.
The UP System is designed to reduce this issue. Since the system moves vehicles automatically, parking can be arranged more efficiently within a structured storage layout. AutoMotion’s UP System can use a rack structure that may be built above ground, below ground, or in a mixed configuration, giving project teams more flexibility in how the parking volume is placed within the site.
This is especially useful for dense urban projects, where land is expensive and every square foot must work harder. A more compact parking solution can help preserve more of the building for higher-value uses.
For example, in a residential project, reducing the area required for parking may help protect amenity space, improve unit planning, or reduce layout compromises. In an office project, it may support a more efficient podium and arrival experience. In a hotel or mixed-use project, it may help preserve valuable frontage, lobby space, back-of-house areas, or guest circulation.
Better Flexibility for Difficult Sites
Not every development site can easily accommodate a traditional parking garage. Some sites are narrow. Others are irregular, shallow, or constrained by neighboring structures. Some projects have limited street access or difficult excavation conditions.
In these cases, conventional parking can become a major obstacle. A ramped garage may require more width than the site allows. Turning movements may not work efficiently. The required parking count may force the building into a less efficient layout.
The UP System gives developers another option. Because it can be designed vertically and can be implemented above ground, underground, or as a mixed solution, it allows the project team to study parking as a flexible system rather than a fixed conventional layout.
This can be valuable during early feasibility studies. Instead of assuming that a standard garage is the only option, developers can compare how different parking strategies affect the site, building footprint, structural design, and overall project value.
The Role of the Storage and Retrieval Unit
The Storage and Retrieval Unit, or SRU, is a central part of the UP System. It is the automated equipment that moves vehicles between the transfer area and the storage positions.
According to AutoMotion’s UP System information, up to approximately 100 parking places can be accommodated using one SRU, depending on the project requirements and vehicle types. This allows a significant number of vehicles to be organized around an automated movement system rather than around driver circulation.
From a planning perspective, this matters because the SRU changes how the garage is organized. Instead of designing multiple drive routes for users, the parking area can be planned around the automated storage pattern. That creates opportunities for a more efficient layout, especially where space is limited.
Transfer Room and User Experience
The transfer room is where the user interacts with the UP System. This is the point where the driver brings the vehicle, exits, and allows the automated system to complete the parking process.
AutoMotion’s documentation notes that the transfer room can be located on any level within the system. This gives the design team more flexibility in coordinating the parking entrance with the building’s access strategy.
This is important because parking is part of the building experience. In a traditional garage, users may need to drive through several levels, search for a space, park, and walk back through the structure. With a fully automated system, the experience is more controlled. The user brings the car to a defined transfer area, and the system handles the storage and retrieval process.
For residential, office, hotel, and public parking applications, this can improve convenience and reduce the stress associated with navigating a conventional garage.
Planning Around Vehicle Heights and Structure
A fully automated parking system must be planned carefully around the types of vehicles it will serve. Vehicle height, system dimensions, number of spaces, storage layout, and structural requirements all affect the final design.
AutoMotion’s UP System information notes that the system allows for many possible car heights. It also provides planning examples showing how system dimensions change depending on vehicle height.
This is why early coordination is important. A residential building with many SUVs may need a different configuration than an office building with mostly sedans. A hotel or public parking facility may need to accommodate a wider range of vehicle types.
The structure is also important. AutoMotion’s UP System information states that parking places can be located either in a free-standing steel rack structure or in a concrete structure with intermediate slabs. This gives developers and engineers options depending on whether the parking system is integrated into the building, placed underground, or built as a separate structure.
Why Developers Should Consider the UP System Early
The UP System is most effective when it is considered early in the project.
If a building is already designed around a conventional garage, many important decisions may already be locked in. These include ramp locations, excavation depth, column grids, cores, driveway access, and floor-to-floor heights. Once those decisions are fixed, it becomes harder to capture the full benefit of automated parking.
When the UP System is studied early, the development team can evaluate the parking strategy alongside the building design. This allows the project to consider capacity, vehicle mix, transfer room location, structure type, access points, and user flow before major planning decisions are finalized.
Early planning also helps the team determine whether fully automated parking is the right solution for the project. Not every building needs a UP System. Some projects may be better served by mechanical stackers, semi-automated systems, or conventional parking. The right choice depends on the site, required capacity, budget, user profile, and long-term operating goals.
A Smarter Way to Plan Parking
The UP System changes the role of parking in development. Instead of treating parking as a space-consuming requirement, developers can study it as an integrated automated system that supports the overall building strategy.
By reducing the need for traditional vehicle circulation, the UP System can help improve land utilization, increase planning flexibility, and create a more controlled parking experience. It can be especially valuable for projects where space is limited, land is expensive, or conventional parking would force major design compromises.
For developers, the key question is not only how many cars can be parked. The more important question is how efficiently those cars can be accommodated without weakening the rest of the building.
AutoMotion’s UP System provides a practical answer. It allows parking to be planned with greater efficiency, flexibility, and control — helping buildings use space more intelligently from the start.